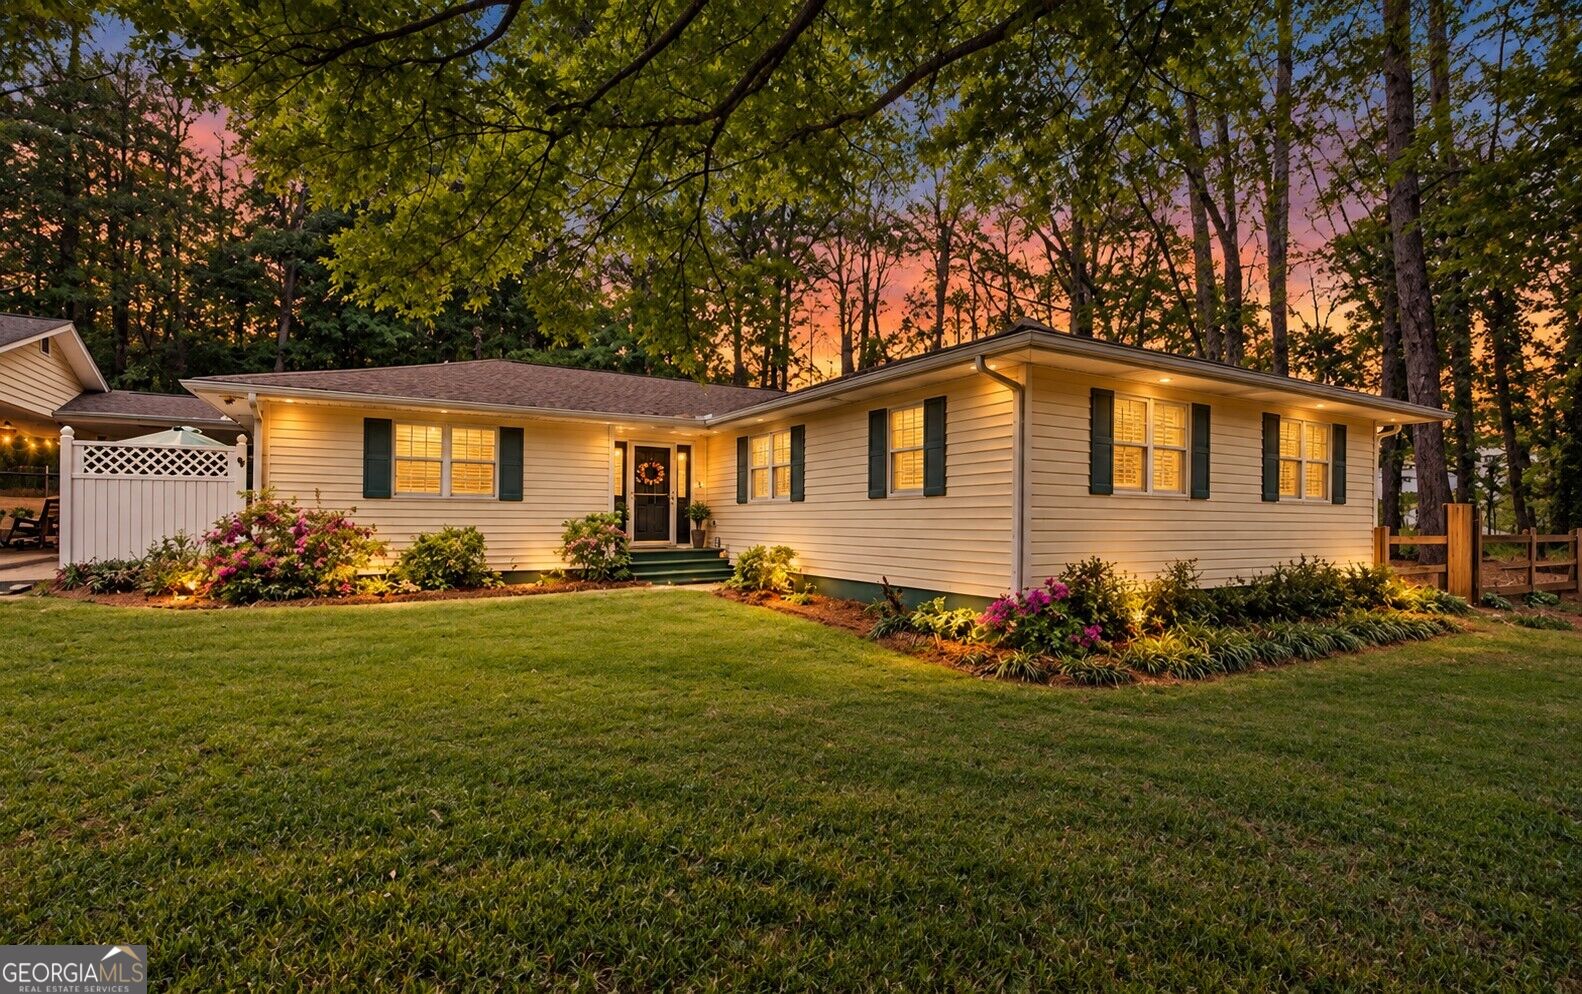
Single-story white home with green shutters and landscaped flower beds at sunset.
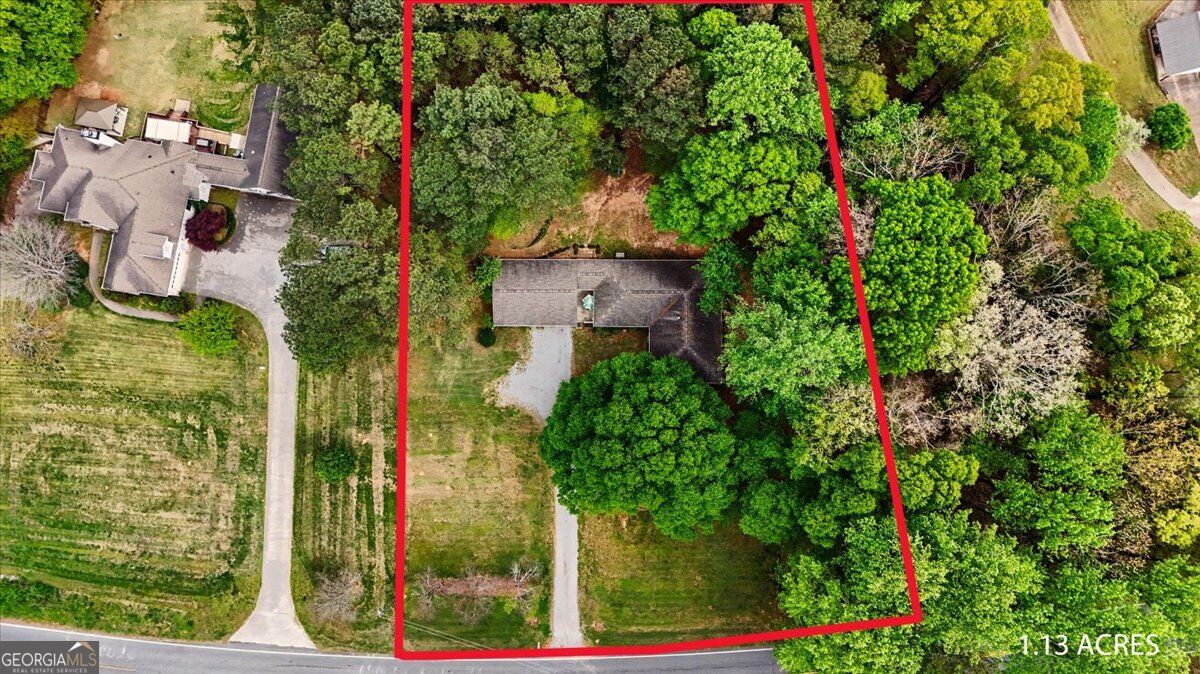
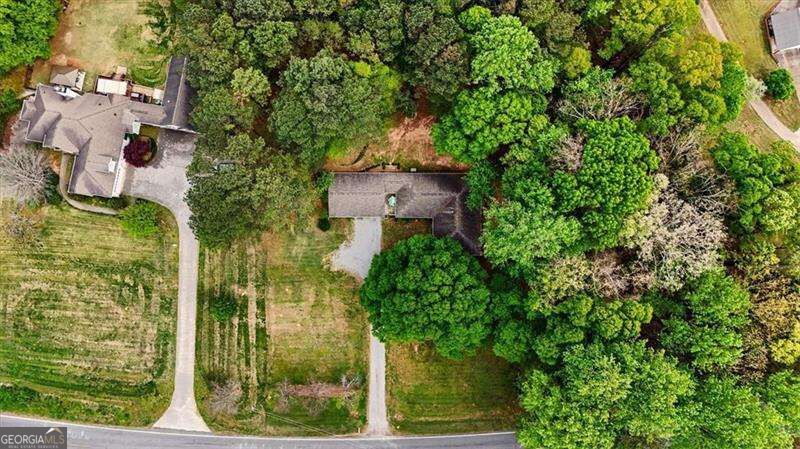
Aerial view of a wooded 1.13-acre property with a house, driveway, and red boundary outline.
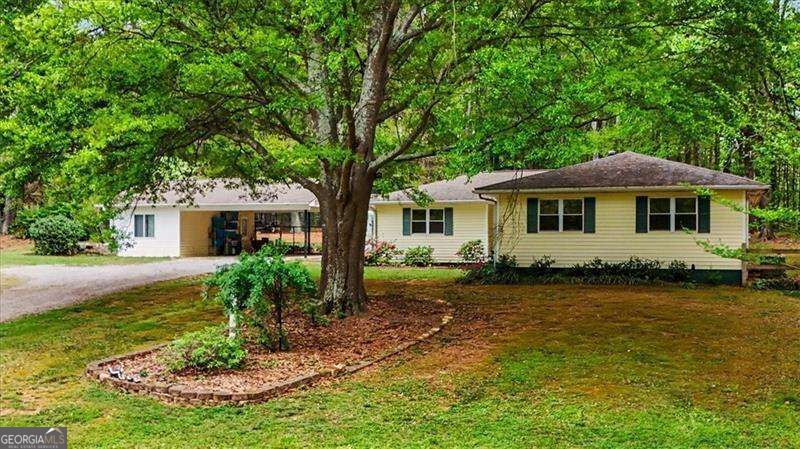
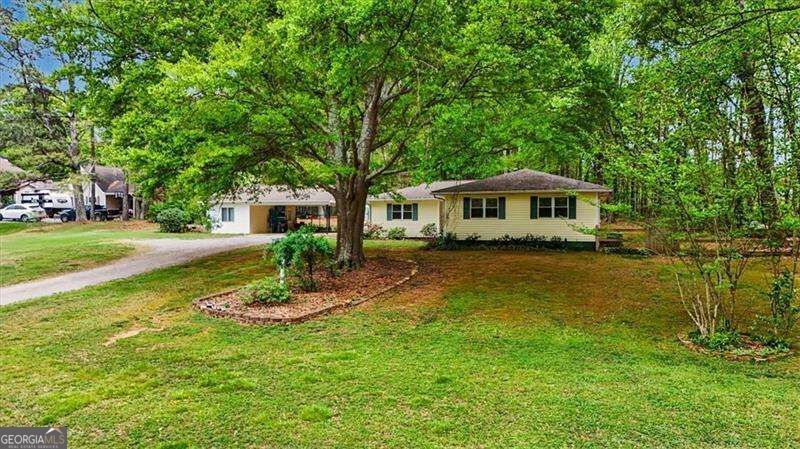
Single-story ranch home beneath a large shade tree, with a covered porch and lawn.
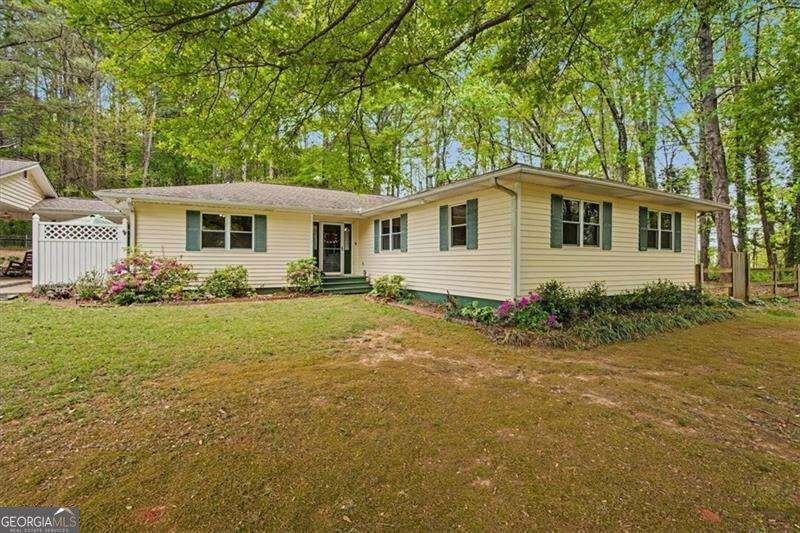
Single-story cream house with green shutters, flowering shrubs, and a wooded lawn.
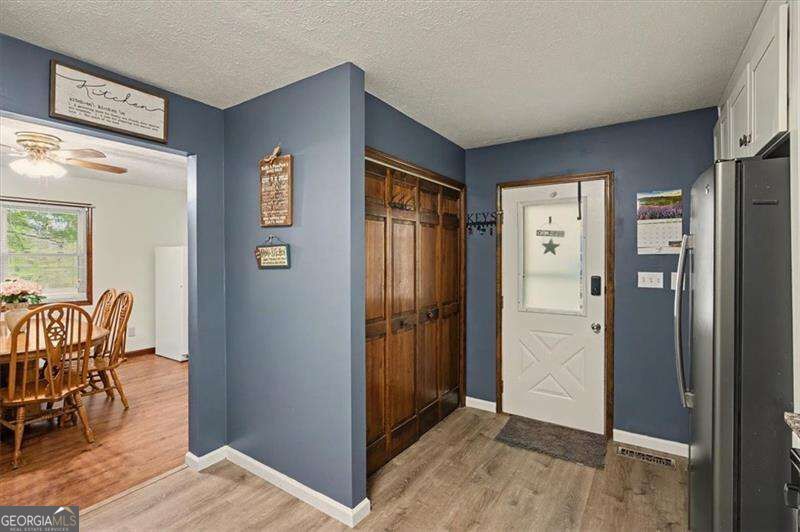
Entryway with blue walls, built-in wooden cabinets, white front door, and adjoining dining room.
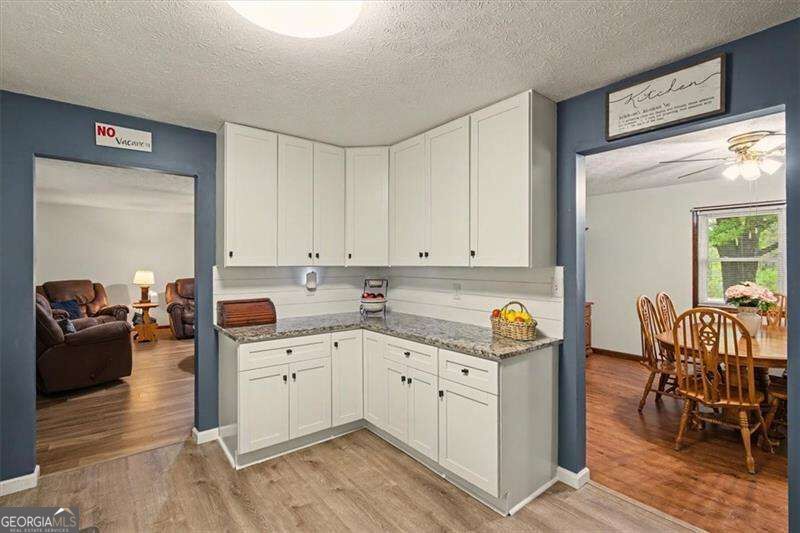
Kitchen with white cabinets and granite counters, opening to furnished living and dining rooms.
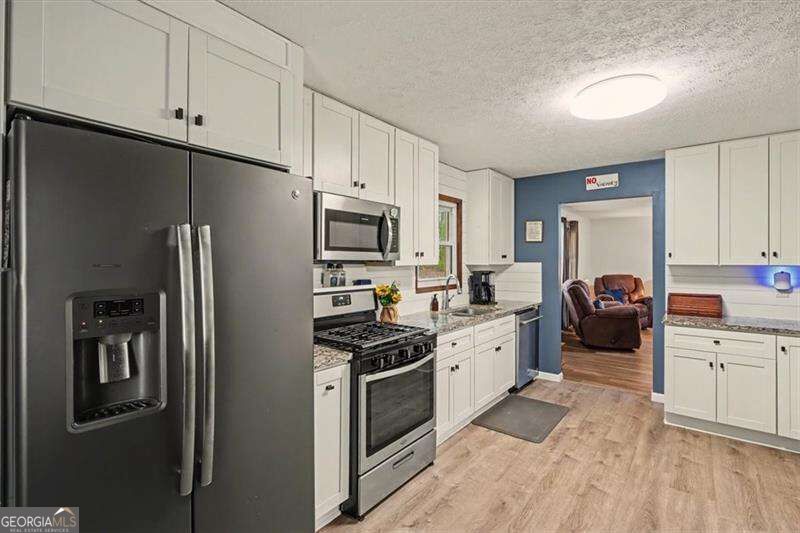
Kitchen with white cabinets, granite counters, stainless steel appliances, and a window above the sink.
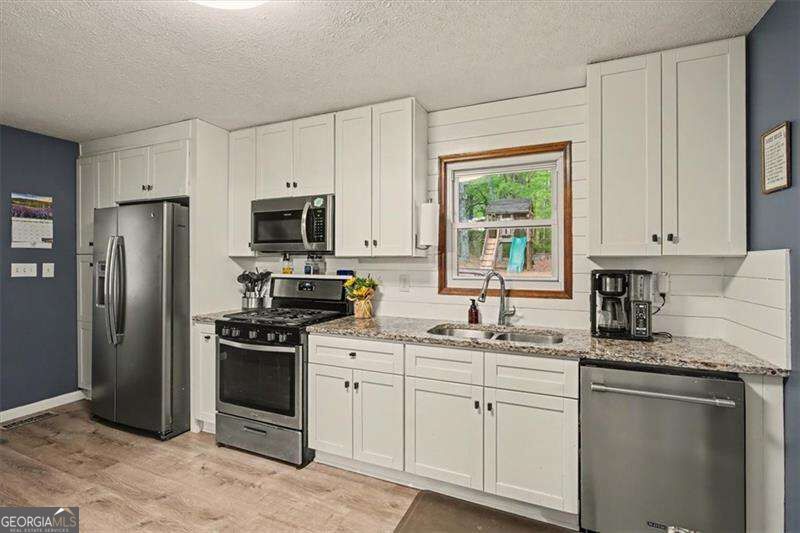
Kitchen with white cabinets, granite counters, stainless appliances, and a double sink beneath a window.
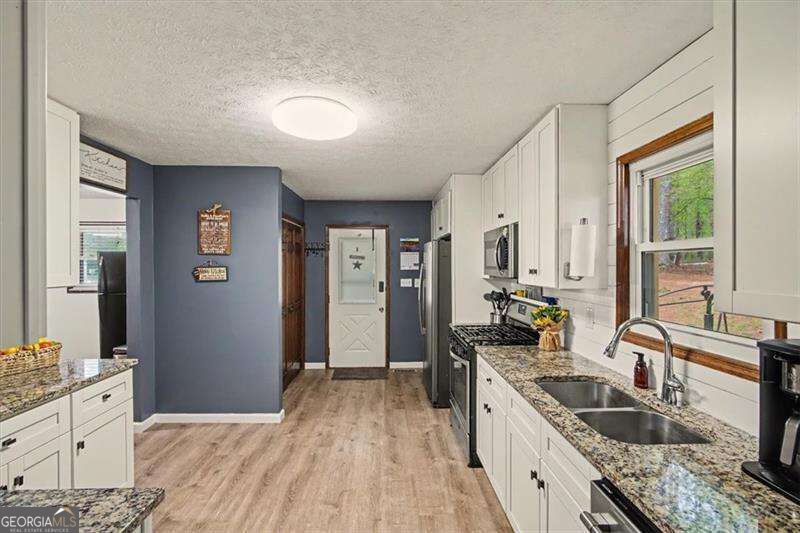
Kitchen with white cabinetry, stainless steel appliances, and a blue accent wall beside the doorway.
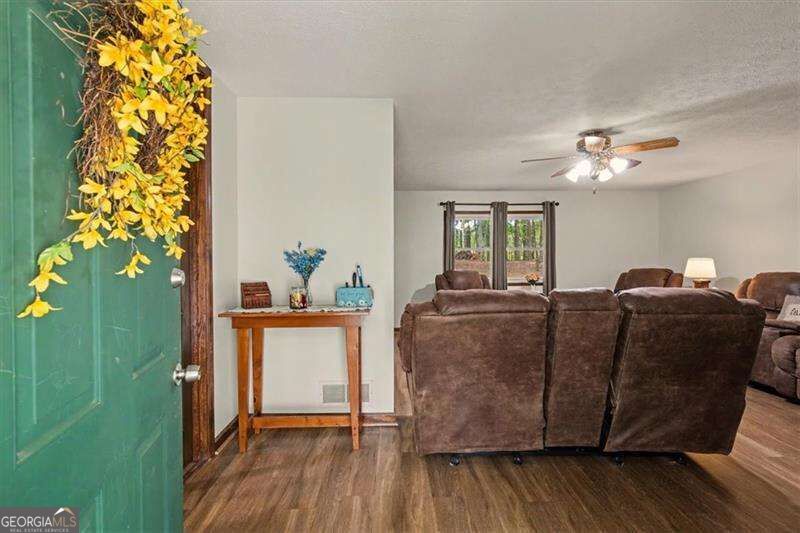
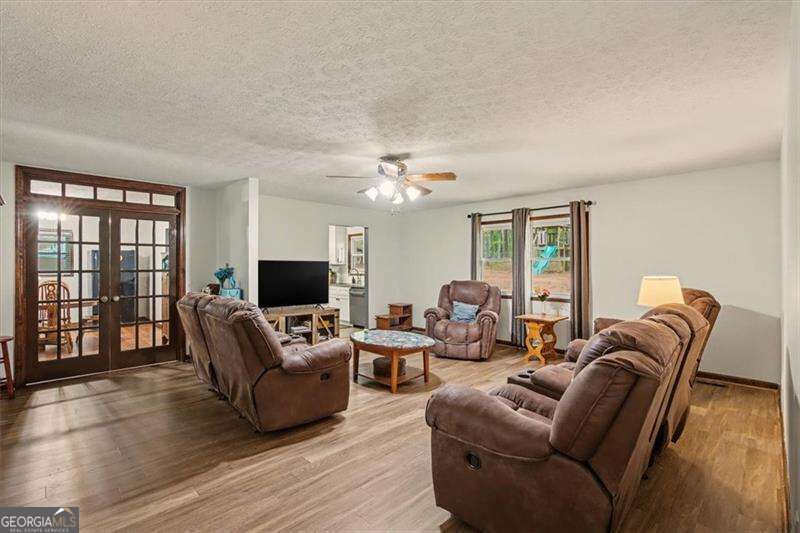
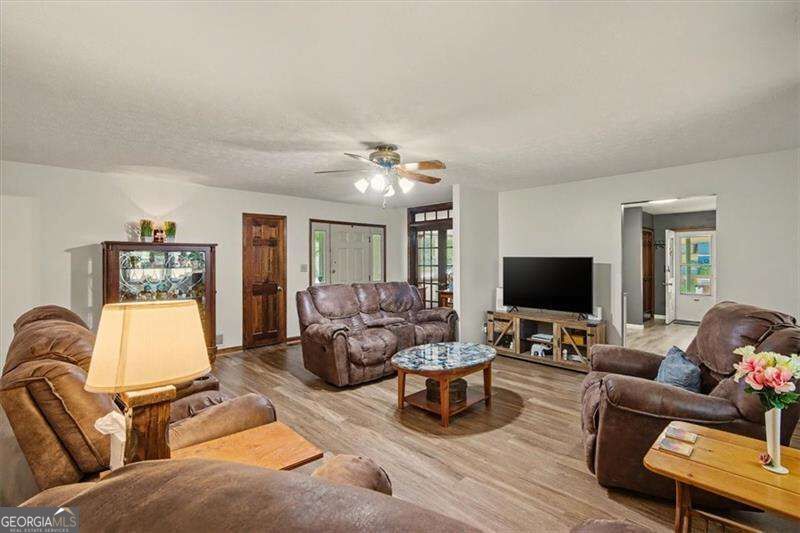
Furnished living room with brown recliners, a green front door, and wood-look flooring.
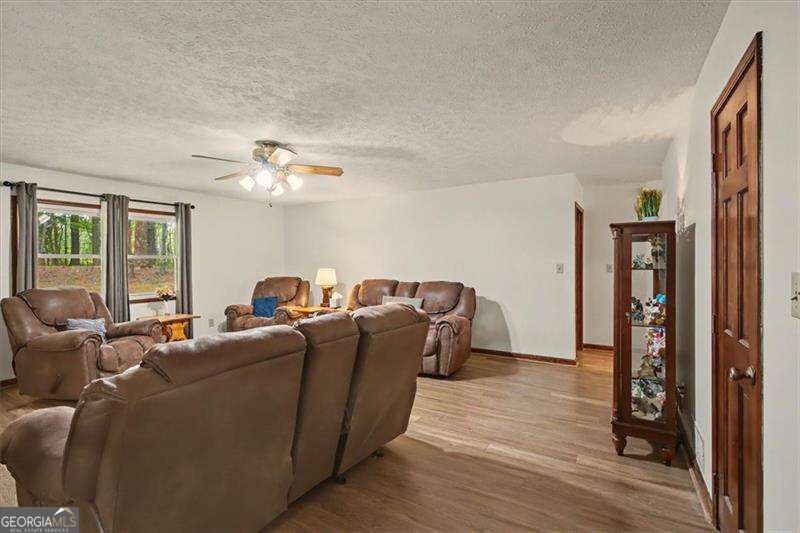
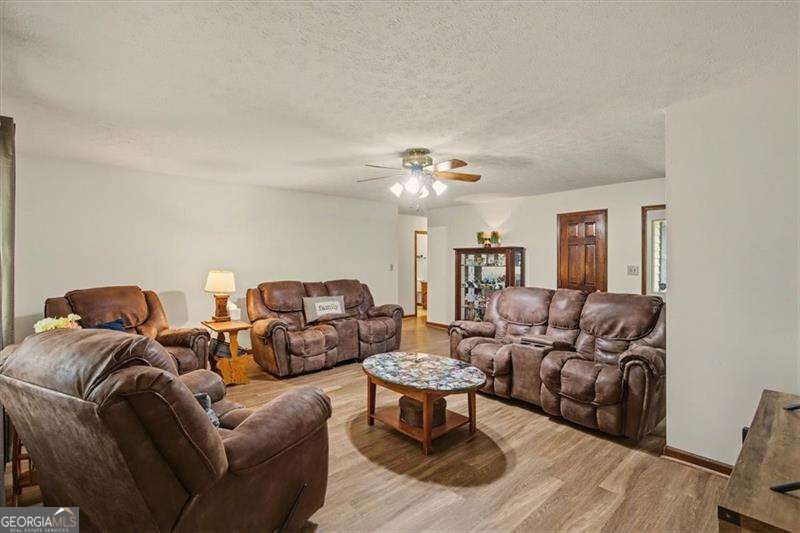
Living room with brown leather seating, wood-look floors, curtained windows, and a ceiling fan.
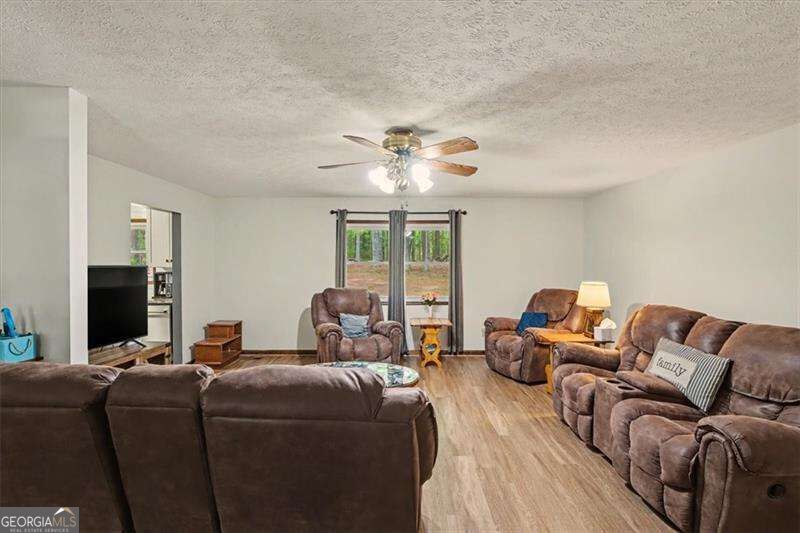
Furnished living room with brown reclining sofas, wood-look flooring, and a window overlooking trees.
Living room with brown recliners, French doors, and wood-look flooring.
Furnished living room with brown leather seating, wood-look floors, and a glass-topped coffee table.
Living room with brown leather recliners, a marble-top coffee table, and wood-look flooring.
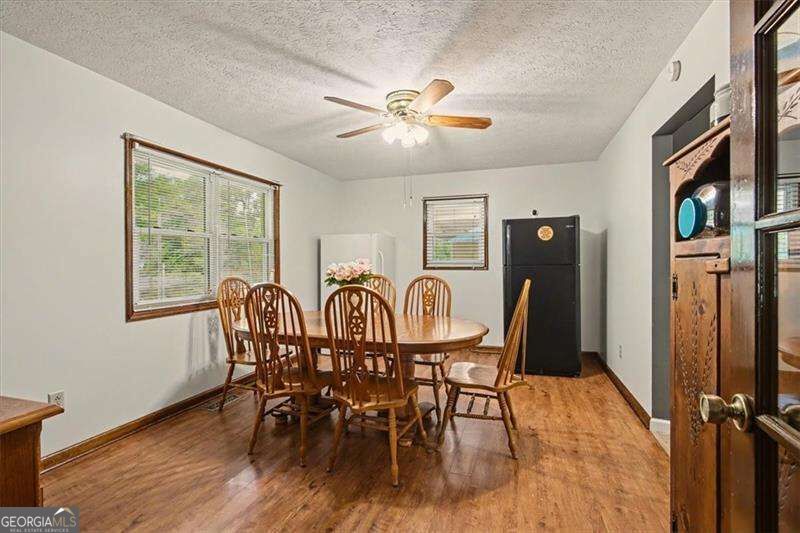
Dining room with a round wooden table, carved chairs, hardwood floors, and a black refrigerator.
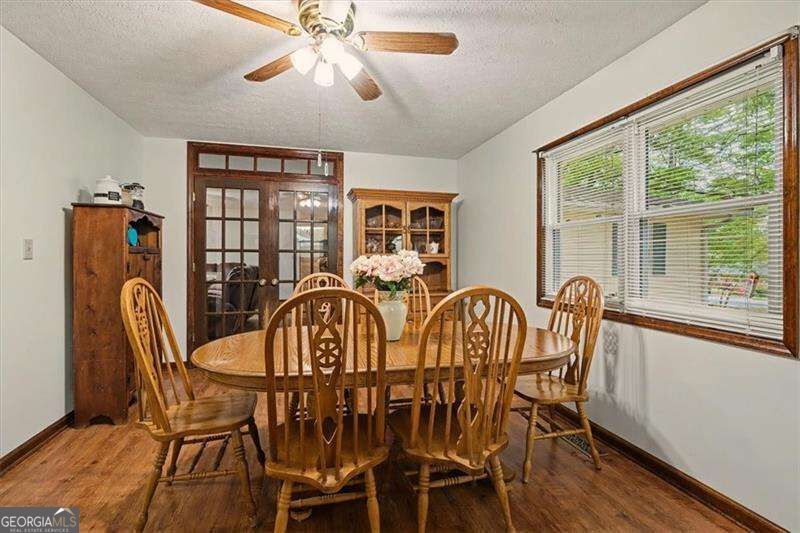
Dining room with a round wooden table, carved chairs, china cabinets, and a large window.
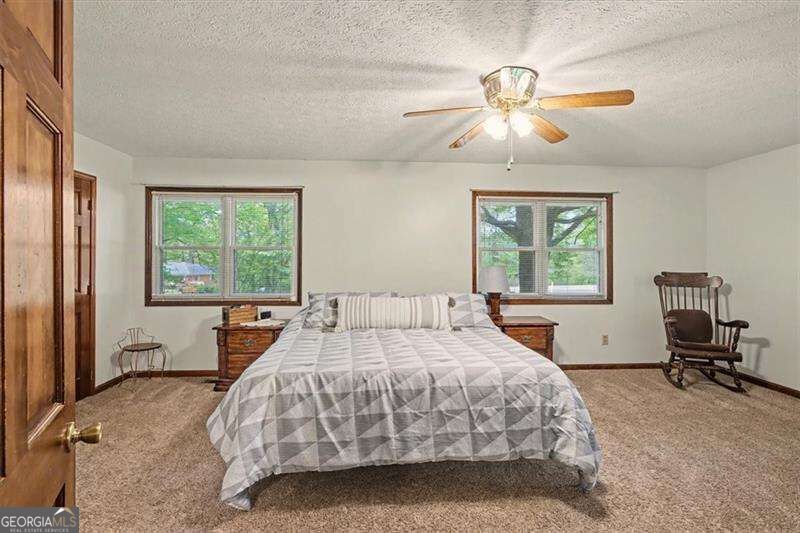
Bedroom with a gray geometric quilt, two windows, and a wooden rocking chair.
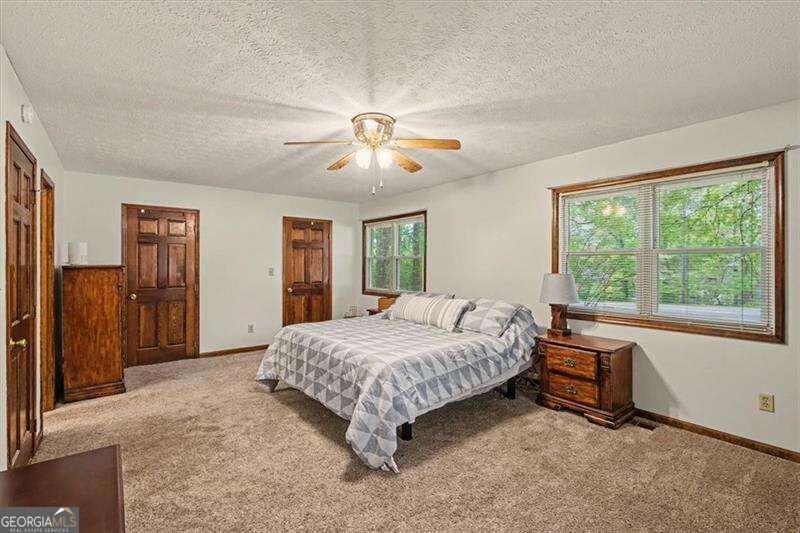
Bedroom with a bed, ceiling fan, and wood-trimmed windows overlooking trees.
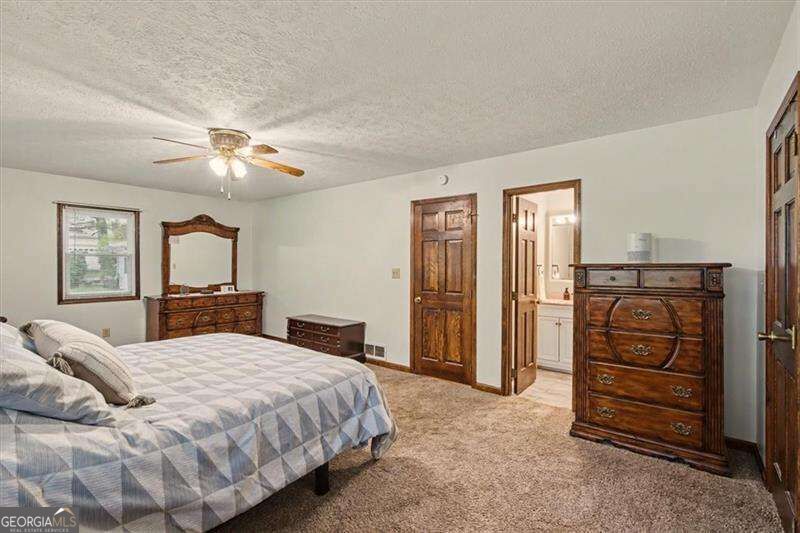
Furnished bedroom with a patterned bed, dark wood dressers, and an open doorway to the bathroom.
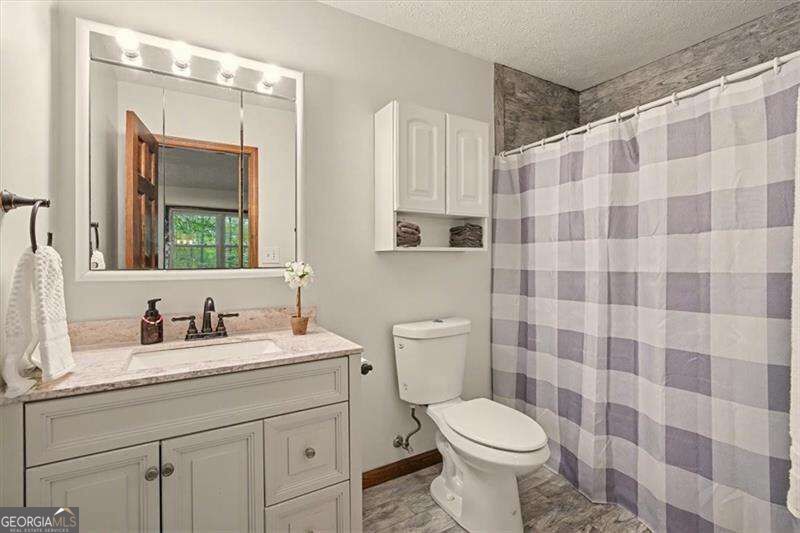
Bathroom with a white paneled vanity and gray-and-white checkered shower curtain.
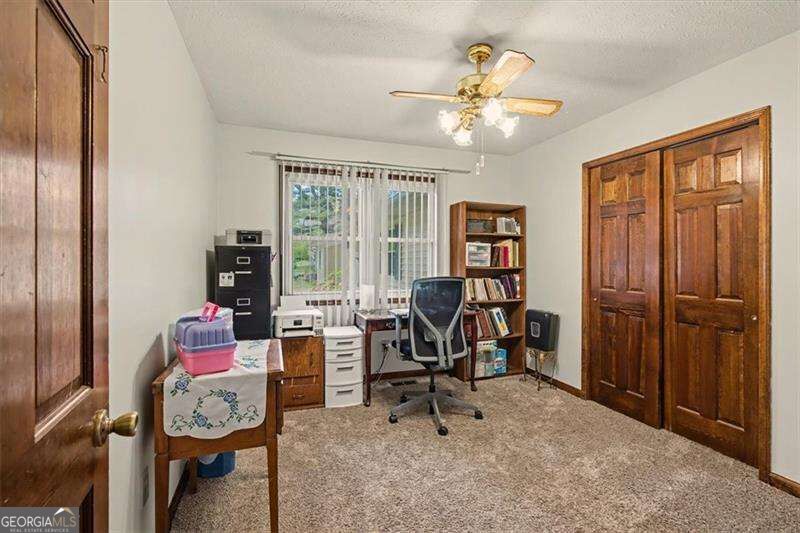
Home office with a bookcase, desk, carpeted floor, and dark wood doors.
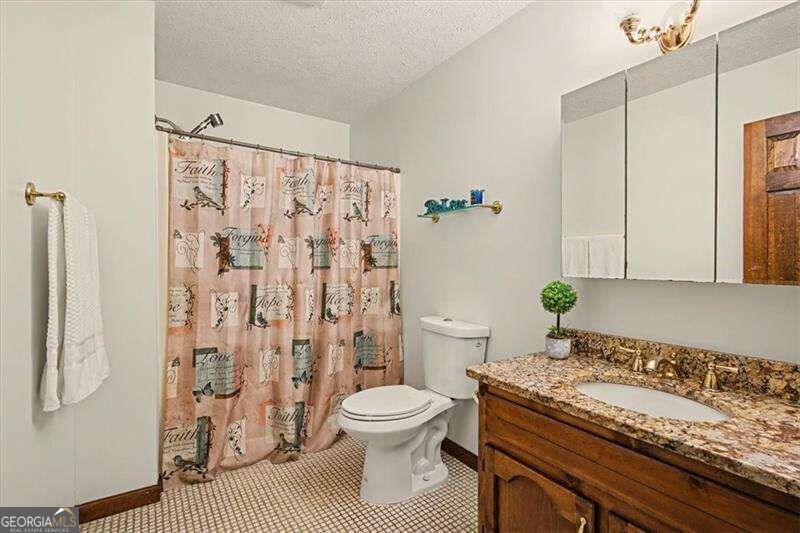
Bathroom with a granite-topped wood vanity, mirrored cabinet, and patterned shower curtain.
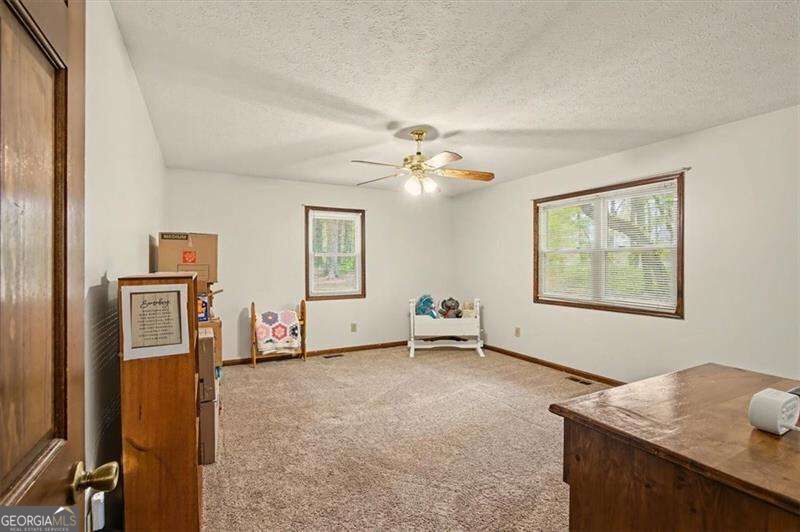
Carpeted room with a ceiling fan, two windows, and a few pieces of furniture.
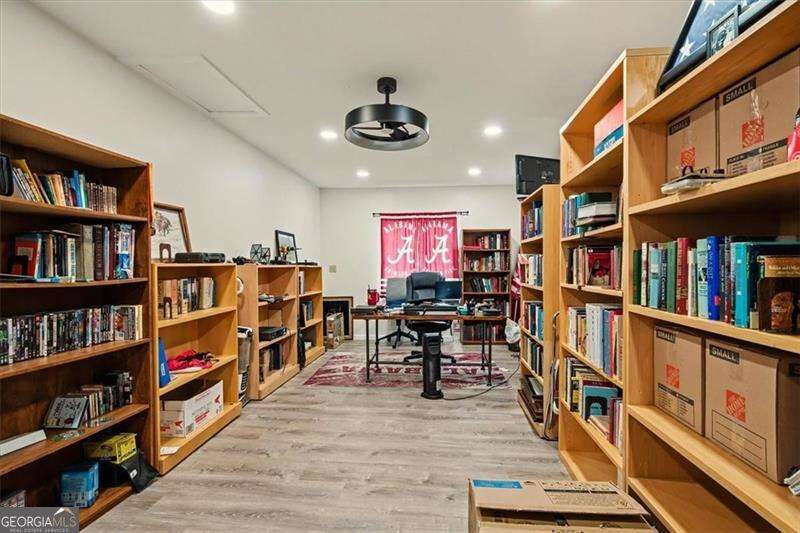
Library with wooden bookshelves, a desk, and a red banner behind the desk.
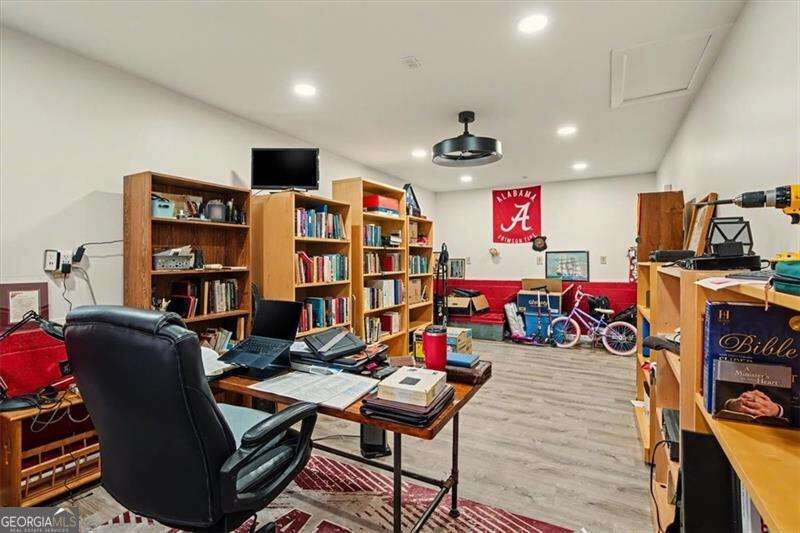
Furnished office with wooden bookshelves, a desk, and Alabama memorabilia.
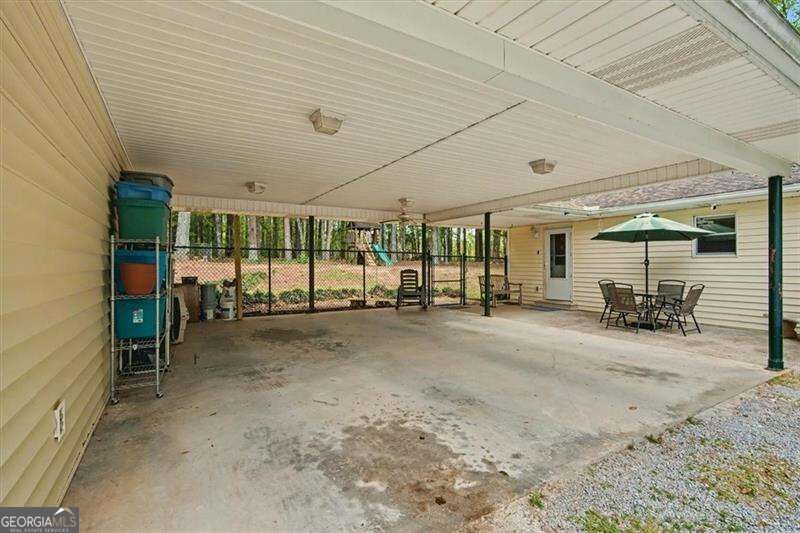
Covered concrete patio with support posts, outdoor dining set, and green umbrella beside a house.
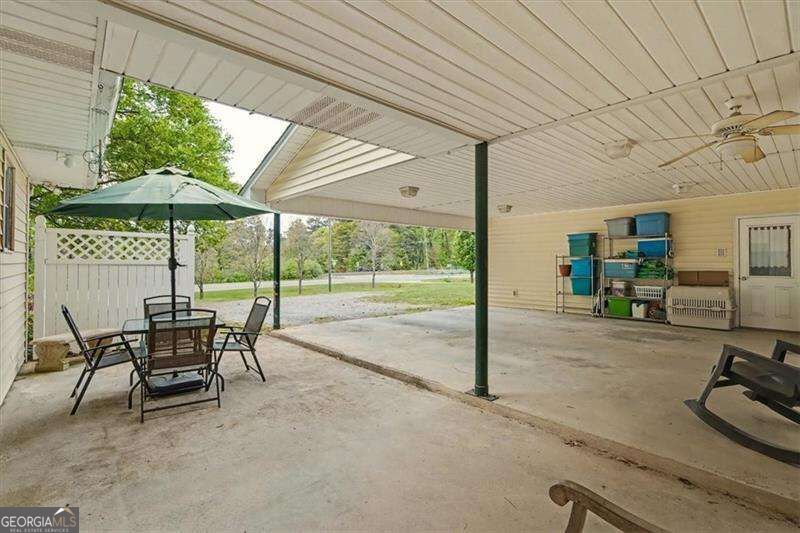
Covered concrete patio with outdoor dining set, green umbrella, ceiling fan, and storage shelving.
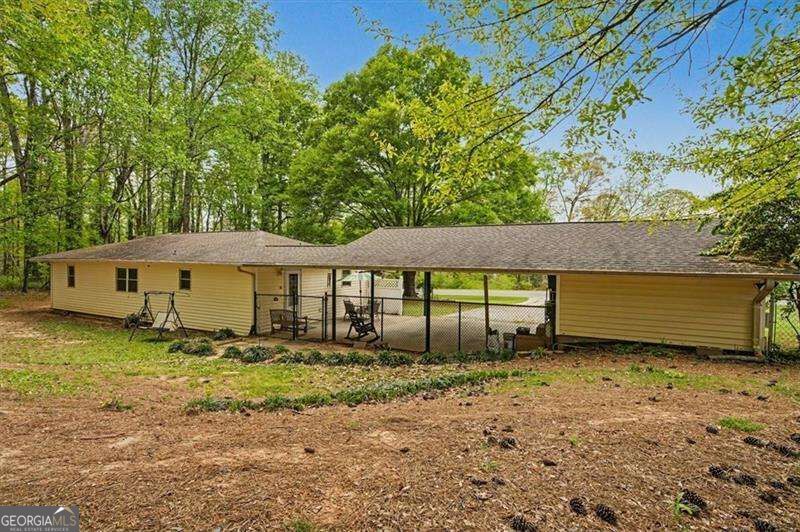
Rear of a yellow home with a long fenced, covered patio beside a wooded yard.
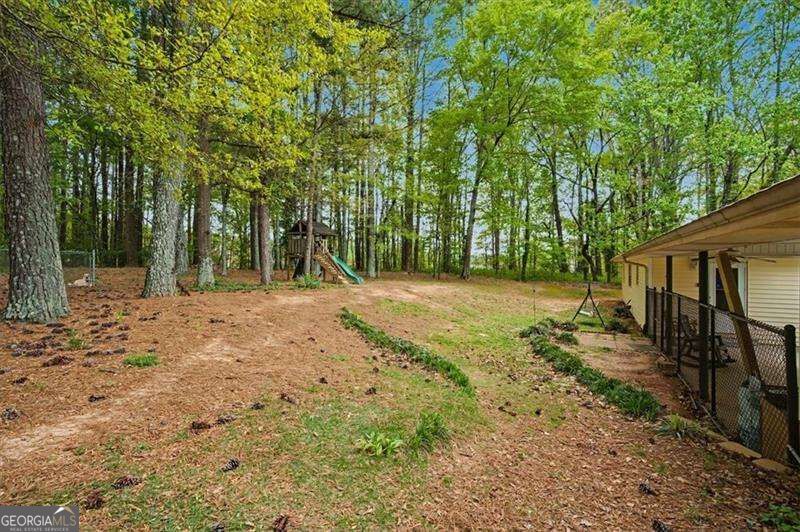
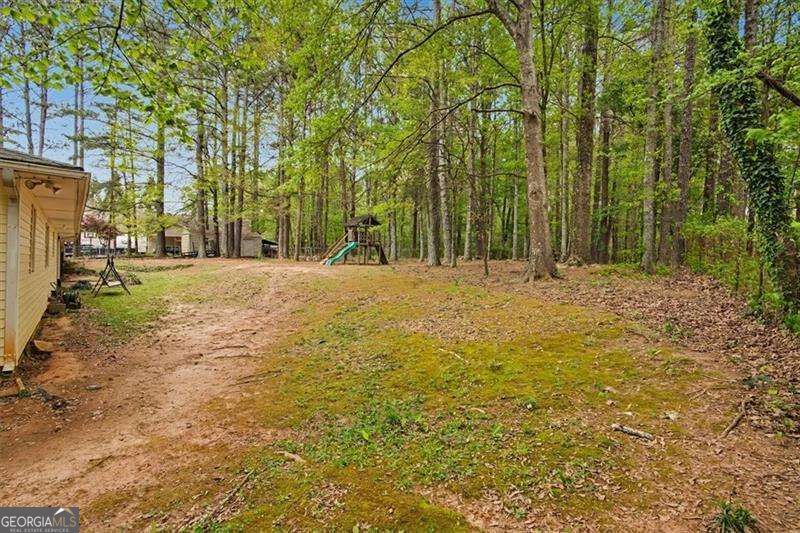
Wooded backyard with a children's playset and the side of the house.
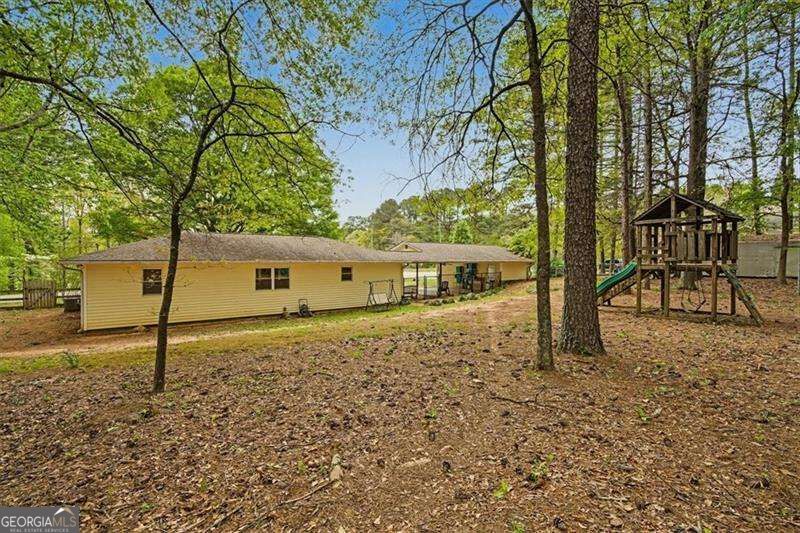
Single-story yellow house in a wooded backyard with a children’s playset and slide.
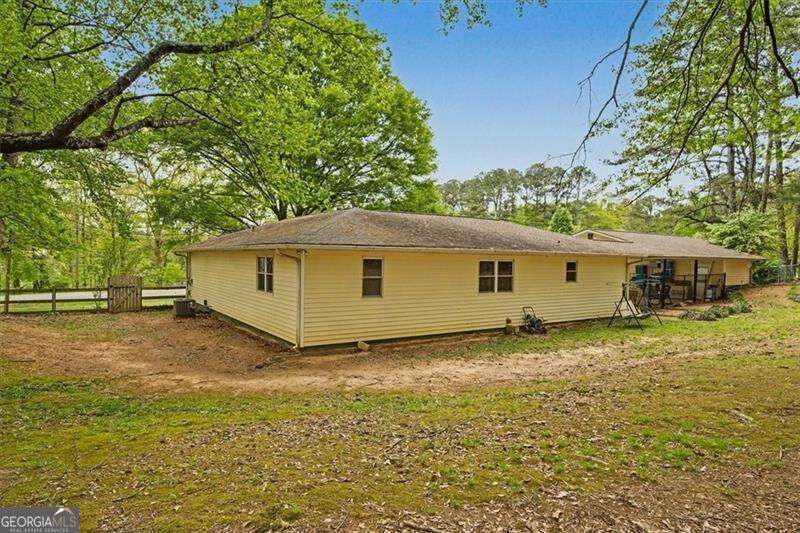
Single-story beige house with a fenced wooded yard and outdoor seating area.
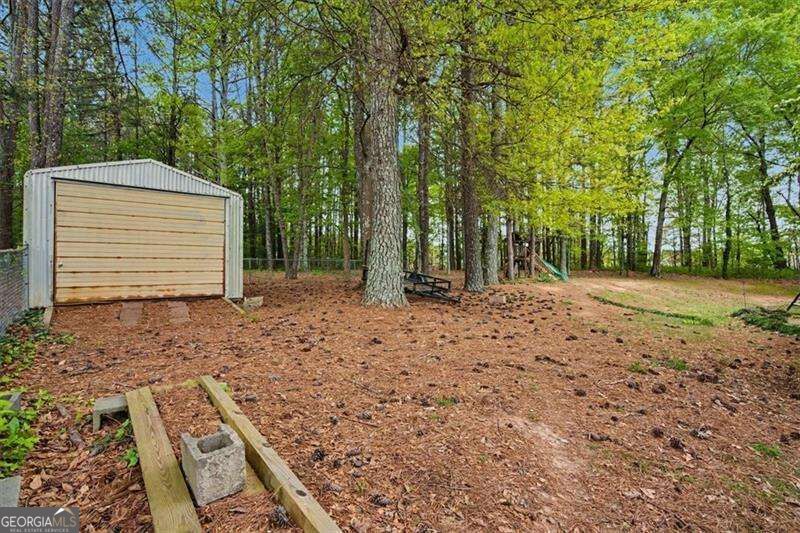
Wooded backyard with a small shed and wooden play equipment beneath mature trees.
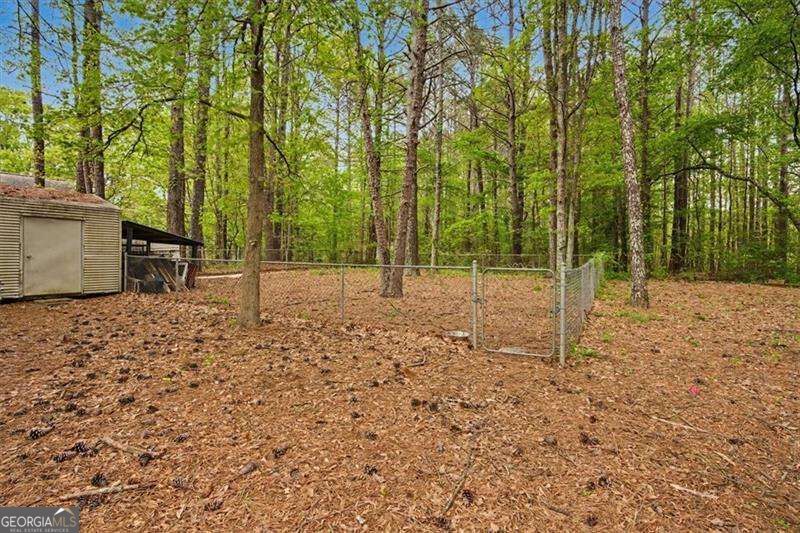
Wooded backyard with a chain-link fenced area and storage shed.
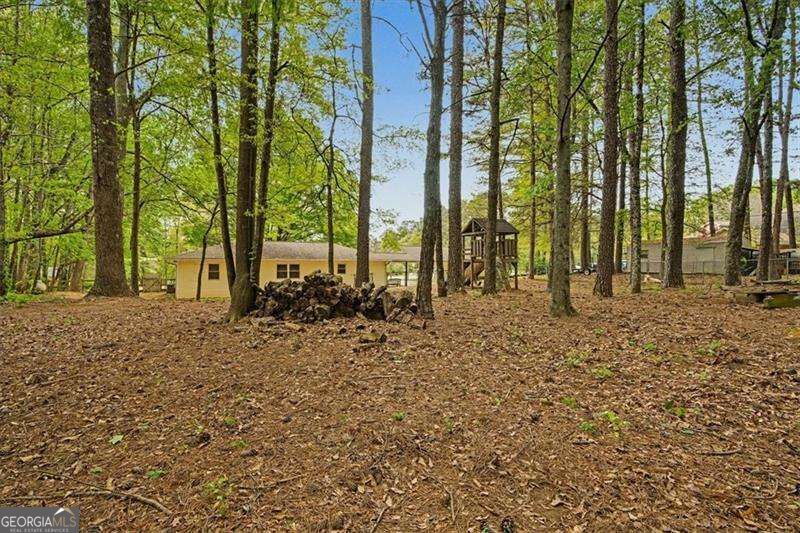
Wooded backyard with mature trees, a yellow house, and a wooden playset.
Wooded backyard with a small playset and part of the house visible at left.
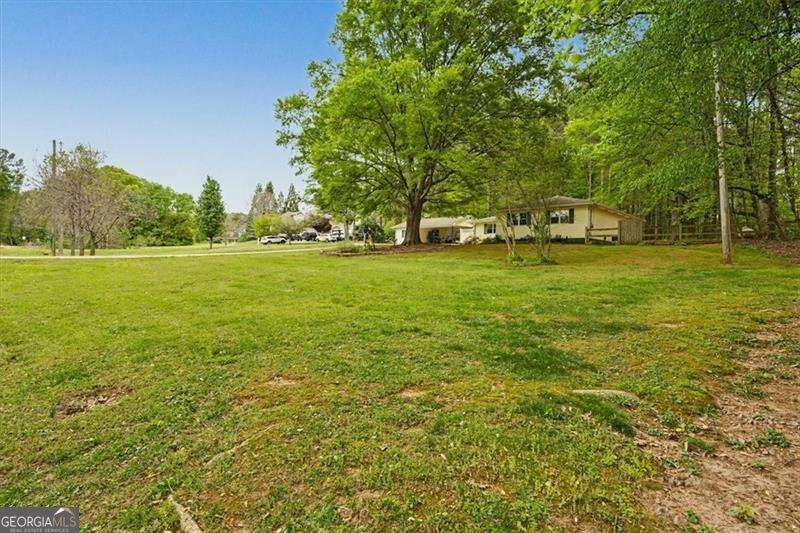
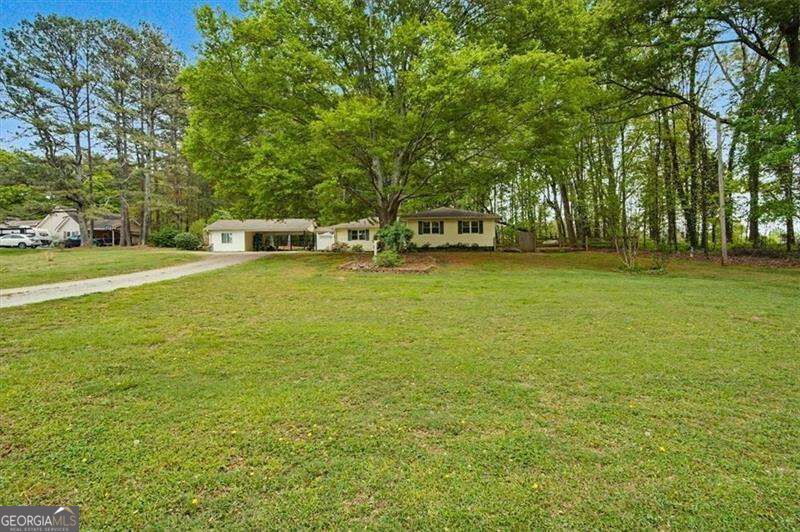
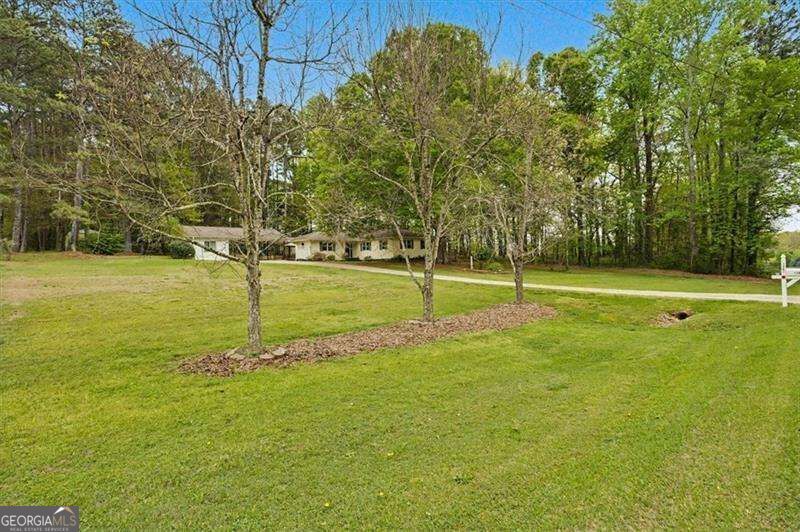
Single-story home beyond a broad lawn, partly screened by a large leafy tree.
Single-story home beyond a broad lawn, framed by mature trees and a curving driveway.
Single-story home beyond a broad lawn, framed by mature trees and a paved driveway.
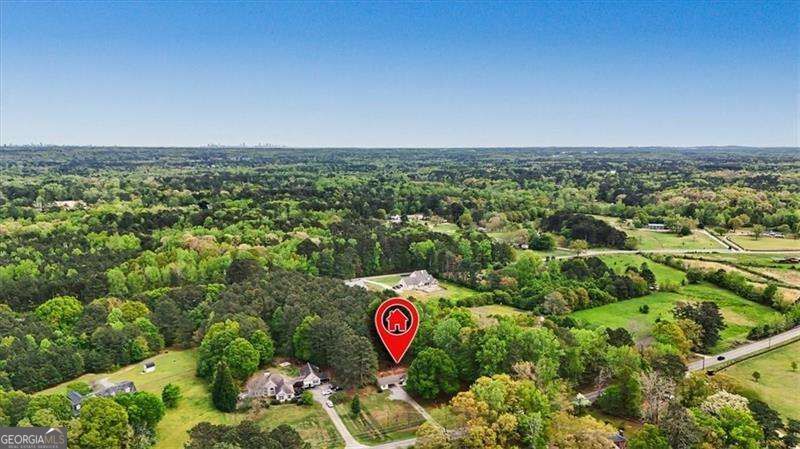
Aerial view of 1361 Villa Rica Road, marked among wooded land, neighboring homes, and open fields.
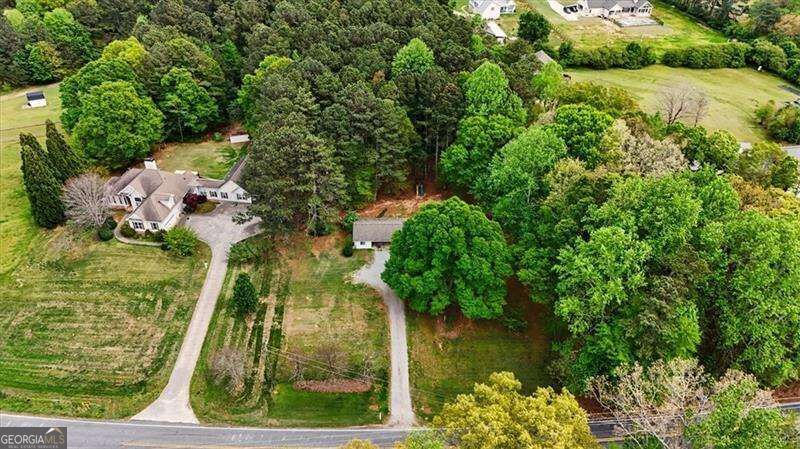
Aerial view of a wooded property with a house, outbuilding, and long driveway.
Aerial view of a house and wooded property with a long driveway and open lawn.
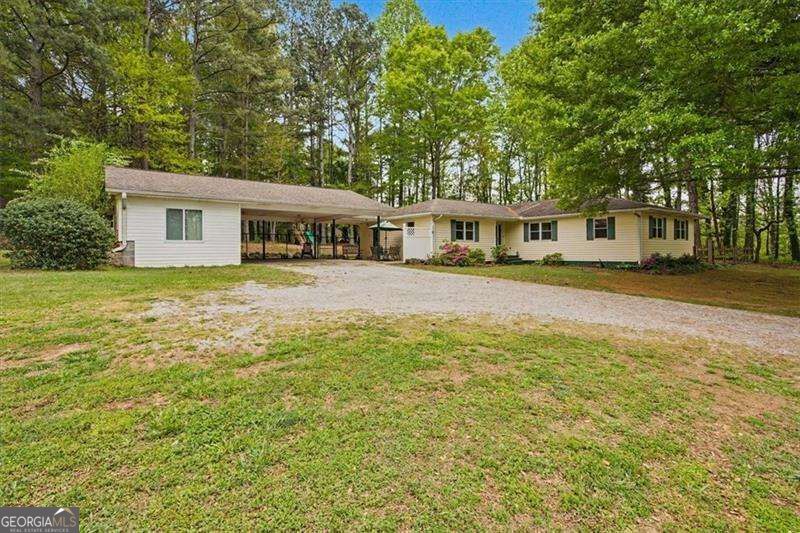
Single-story ranch home with a covered carport and gravel driveway, surrounded by mature trees.
Single-story ranch home beneath a large leafy tree, with a lawn and curving driveway.
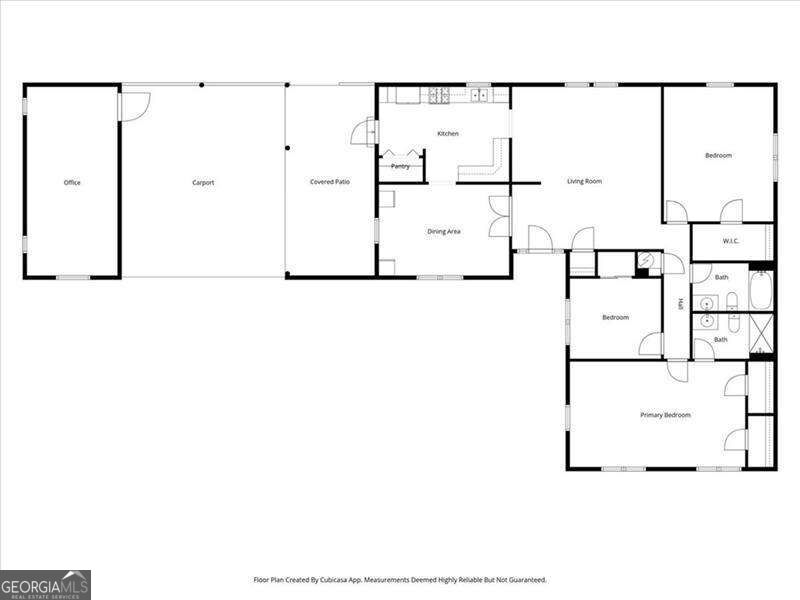
Floor plan showing an office, carport, covered patio, living areas, three bedrooms, and bathrooms.
SEE ALL PHOTOS
Single-story white home with green shutters and landscaped flower beds at sunset.
Aerial view of a wooded 1.13-acre property with a house, driveway, and red boundary outline.
Single-story ranch home beneath a large shade tree, with a covered porch and lawn.
Single-story cream house with green shutters, flowering shrubs, and a wooded lawn.
Entryway with blue walls, built-in wooden cabinets, white front door, and adjoining dining room.
Kitchen with white cabinets and granite counters, opening to furnished living and dining rooms.
Kitchen with white cabinets, granite counters, stainless steel appliances, and a window above the sink.
Kitchen with white cabinets, granite counters, stainless appliances, and a double sink beneath a window.
Kitchen with white cabinetry, stainless steel appliances, and a blue accent wall beside the doorway.
Furnished living room with brown recliners, a green front door, and wood-look flooring.
Living room with brown leather seating, wood-look floors, curtained windows, and a ceiling fan.
Furnished living room with brown reclining sofas, wood-look flooring, and a window overlooking trees.
Living room with brown recliners, French doors, and wood-look flooring.
Furnished living room with brown leather seating, wood-look floors, and a glass-topped coffee table.
Living room with brown leather recliners, a marble-top coffee table, and wood-look flooring.
Dining room with a round wooden table, carved chairs, hardwood floors, and a black refrigerator.
Dining room with a round wooden table, carved chairs, china cabinets, and a large window.
Bedroom with a gray geometric quilt, two windows, and a wooden rocking chair.
Bedroom with a bed, ceiling fan, and wood-trimmed windows overlooking trees.
Furnished bedroom with a patterned bed, dark wood dressers, and an open doorway to the bathroom.
Bathroom with a white paneled vanity and gray-and-white checkered shower curtain.
Home office with a bookcase, desk, carpeted floor, and dark wood doors.
Bathroom with a granite-topped wood vanity, mirrored cabinet, and patterned shower curtain.
Carpeted room with a ceiling fan, two windows, and a few pieces of furniture.
Library with wooden bookshelves, a desk, and a red banner behind the desk.
Furnished office with wooden bookshelves, a desk, and Alabama memorabilia.
Covered concrete patio with support posts, outdoor dining set, and green umbrella beside a house.
Covered concrete patio with outdoor dining set, green umbrella, ceiling fan, and storage shelving.
Rear of a yellow home with a long fenced, covered patio beside a wooded yard.
Wooded backyard with a children's playset and the side of the house.
Single-story yellow house in a wooded backyard with a children’s playset and slide.
Single-story beige house with a fenced wooded yard and outdoor seating area.
Wooded backyard with a small shed and wooden play equipment beneath mature trees.
Wooded backyard with a chain-link fenced area and storage shed.
Wooded backyard with mature trees, a yellow house, and a wooden playset.
Wooded backyard with a small playset and part of the house visible at left.
Single-story home beyond a broad lawn, partly screened by a large leafy tree.
Single-story home beyond a broad lawn, framed by mature trees and a curving driveway.
Single-story home beyond a broad lawn, framed by mature trees and a paved driveway.
Aerial view of 1361 Villa Rica Road, marked among wooded land, neighboring homes, and open fields.
Aerial view of a wooded property with a house, outbuilding, and long driveway.
Aerial view of a house and wooded property with a long driveway and open lawn.
Single-story ranch home with a covered carport and gravel driveway, surrounded by mature trees.
Single-story ranch home beneath a large leafy tree, with a lawn and curving driveway.
Floor plan showing an office, carport, covered patio, living areas, three bedrooms, and bathrooms.
Pending

1361 Villa Rica Road

1361 Villa Rica Road, Powder Springs, GA 30127

$399,900
Back on the Market-- Buyer had a change of heart! Welcome to this charming 3-bedroom, 2-bath ranch situated on 1.13 acres with NO HOA, offering space, privacy, and flexibility in a highly sought-after area. Inside, you'll find an updated kitchen and bath, large bedrooms, a comfortable layout, and a separate dining room that's perfect for everyday meals and hosting family and friends. The property sits on a beautiful lot with a fenced backyard, providing plenty of room for pets, play, or simply enjoying the outdoors. One of the unique features of this home is the separate flex space, detached from the main house. It would make an excellent home office, gym, craft room, or creative studio, giving you the flexibility to tailor the space to your needs. Major systems have already been addressed for added peace of mind, including an HVAC system and Roof that are 9 years old and a water heater that is just 2 years old. The Septic System was recently inspected and pumped (September 2026). Conveniently located close to shopping, restaurants, and nearby walking trails and parks, this home also sits in the desirable Still Elementary, Lovinggood Middle, and Hillgrove High School district-- a combination of location, space, and versatility that's hard to find. Schedule your appointment today and see what 1361 Villa Rica Road has to offer! Seller's Preferred Lender is offering 1% Rate Buydown for 1st 12 months for Conventional Buyers. Reach out to David Lowrimore at Northpoint Mortgage.

3
beds

2
baths

1,779 Sq.Ft. LIVING AREA

1.13 Acres lot

Kelley Lowrimore

Kelley Lowrimore

Features & Amenities

Interior

  • total bedrooms3
  • Total bathrooms2
  • full bathrooms2
  • Laundry room In Kitchen, Laundry Closet
  • Flooring Carpet, Tile
  • APPLIANCES Dishwasher, Gas Water Heater, Refrigerator
  • other interior Features Master On Main Level, Walk-In Closet(s)

Area & Lot

  • Status Pending
  • Date Sold November 13, 2026
  • Living Area1,779 Sq.Ft.
  • Total Area1,779 Sq.Ft.
  • Lot Area1.13 Acres
  • MLS® ID10853054
  • TypeResidential
  • YEAR BUILT1986
  • NeighborhoodPowder Springs
  • Architecture StylesRanch
  • Water FrontageNo Dock Or Boathouse
  • Elementary SchoolStill
  • Middle SchoolLovinggood
  • High SchoolHillgrove

Exterior

  • STORIES1
  • water SourcePublic
  • utilitiesCable Available, Electricity Available, Water Available
  • roofComposition
  • lot featuresLevel, Private
  • parkingCarport, Kitchen Level
  • HEAT TYPECentral, Forced Air, Propane
  • AIR CONDITIONINGCeiling Fan(s), Central Air, Electric
  • sewerSeptic Tank
  • SubstructureSlab
  • security FeaturesCarbon Monoxide Detector(s), Smoke Detector(s)

Financial

  • Sales Price$399,900
  • Real Estate Tax $646/yr
Aerial view of a wooded 1.13-acre property with a house, driveway, and red boundary outline.

Schedule a Showing

I would love to show you my beautiful property. Please select your preferred date and time below. I will be in touch shortly to confirm your appointment.

Schedule a Showing

I would love to show you my beautiful property. Please select your preferred date and time below. I will be in touch shortly to confirm your appointment.

Thank you for your interest in 1361 Villa Rica Road, Powder Springs, GA 30127. We are reviewing your request and will be in touch shortly!

Mortgage Calculator

Estimate your monthly mortgage payment, including the principal and interest, property taxes, and HOA. Adjust the values to generate a more accurate rate.

All estimates are provided for informational purposes only. Actual amounts may vary.
$0,000 Your Payment 20 15 65
$0,000 Your Payment

Helping You Find Your Atlanta Home

Working with Kelley Lowrimore means partnering with a trusted Atlanta real estate expert who puts your goals first. With deep knowledge of the local market and decades of experience, Kelley guides buyers and sellers through every step of the process, ensuring a smooth, informed, and successful transaction.

Follow Me on Instagram